
Basic Information
- MLS # A12015646
- Type Single Family Residence
- Status Active
- Subdivision/Complex Bay Heights 1st Addn
- Year Built 2026
- Total Sqft 8,625
- Date Listed 05/08/2026
- Days on Market 146
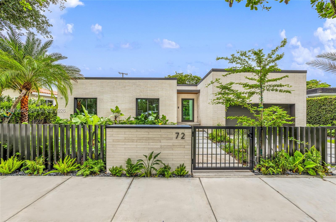
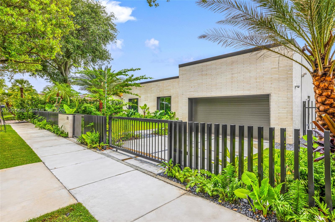
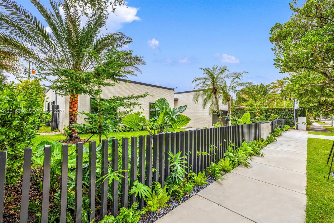
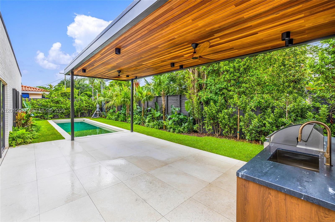
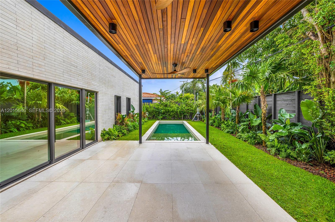
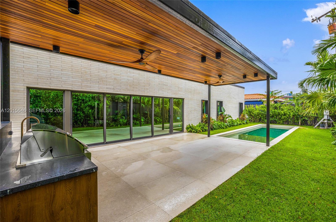
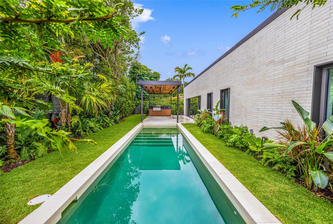
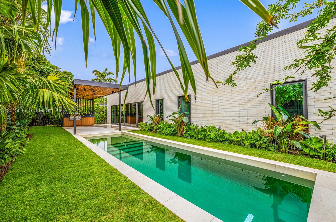
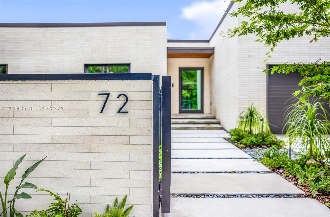
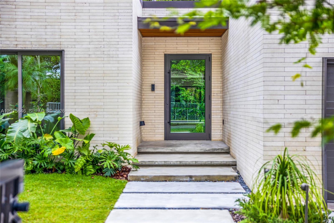
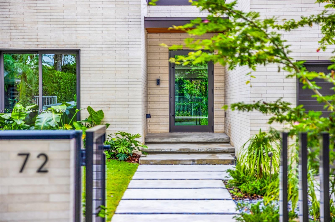
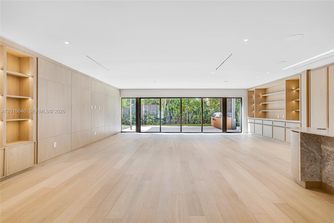
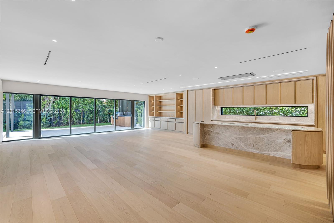
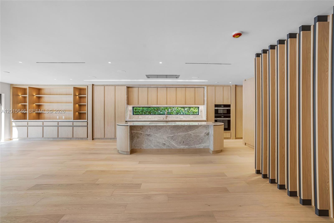
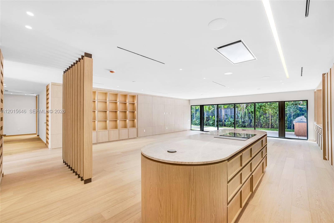
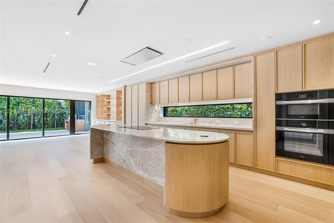
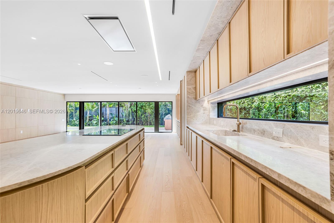
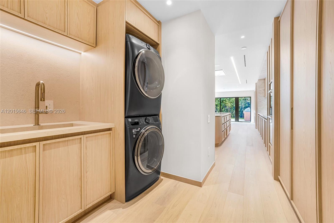
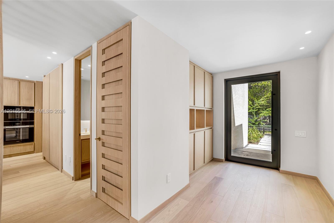
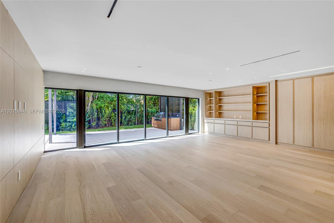
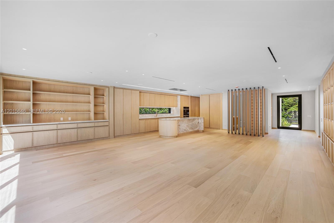
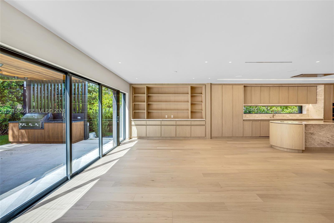
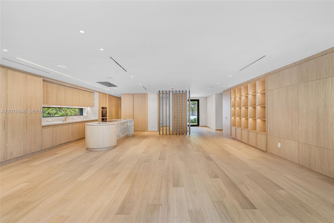
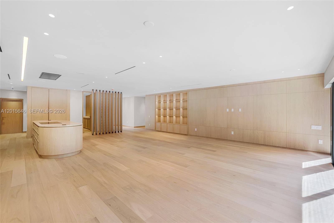
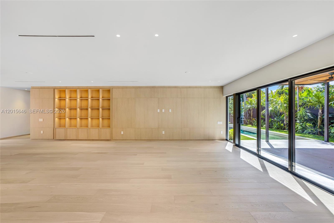
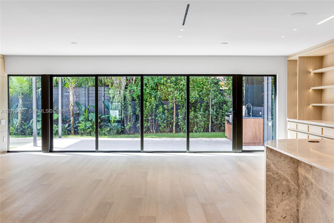
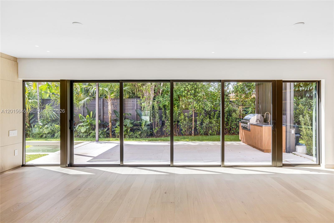
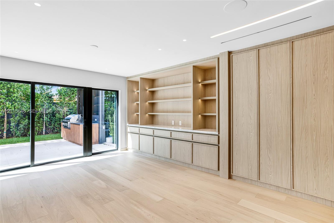
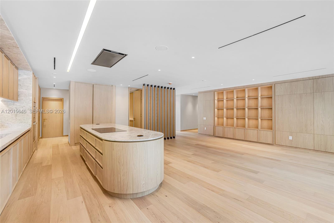
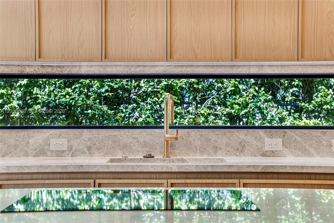
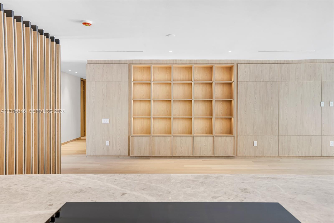
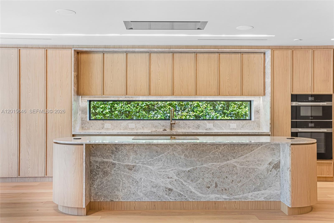
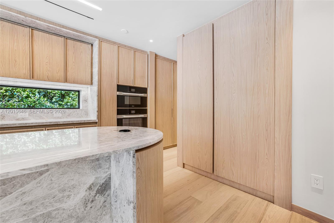
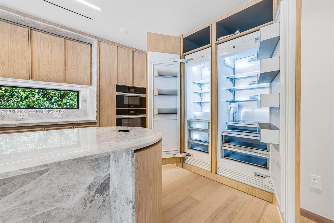
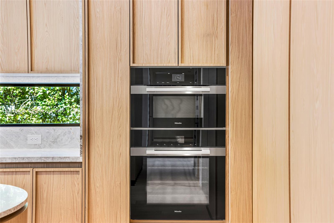
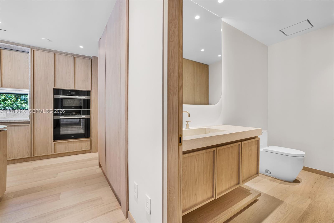
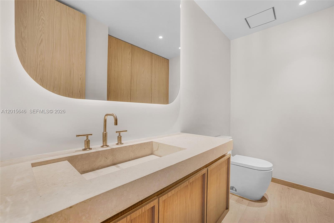
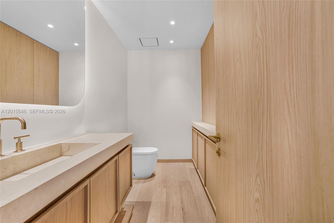
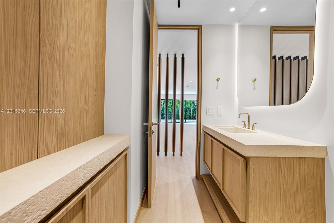
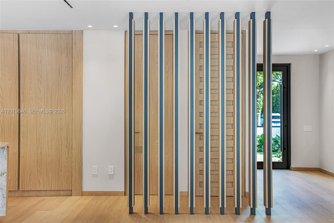
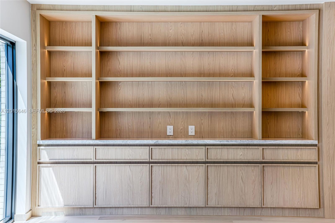
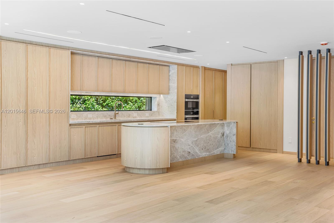
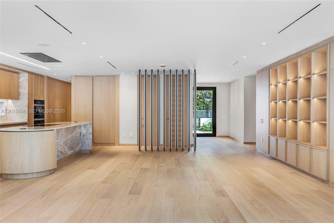
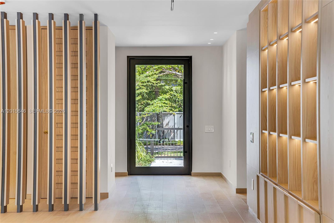
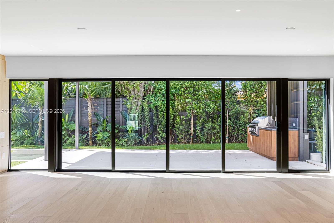
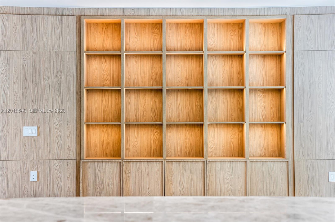
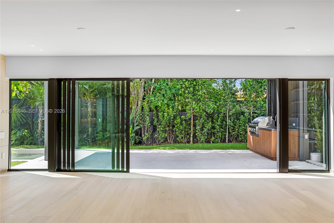
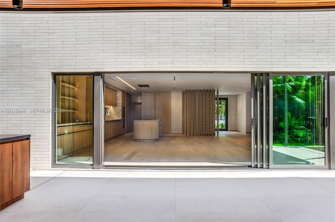
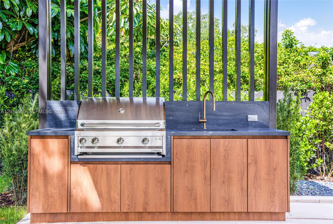
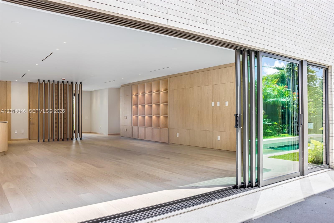
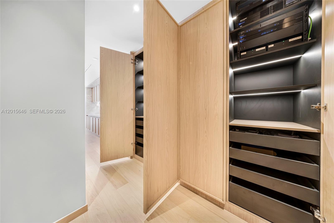
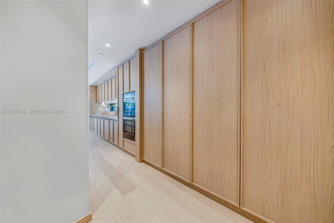
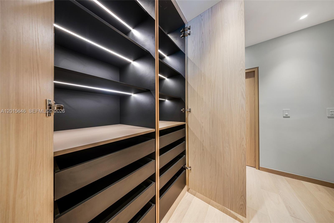
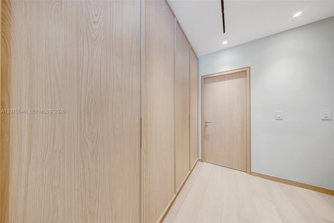
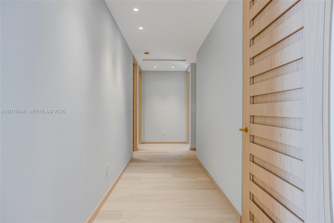
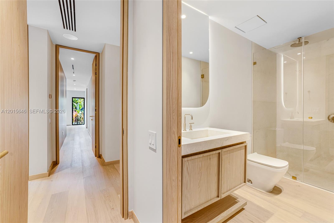
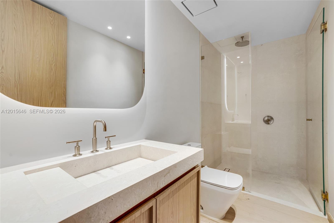
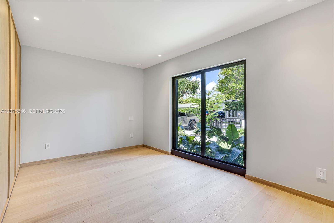
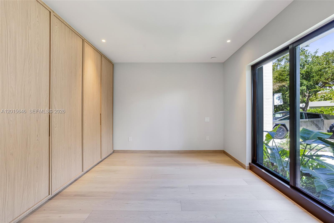
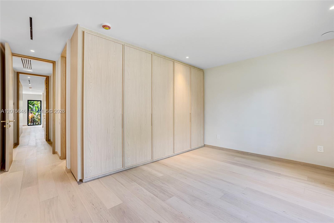
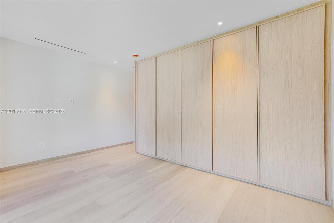
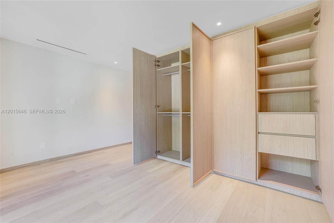
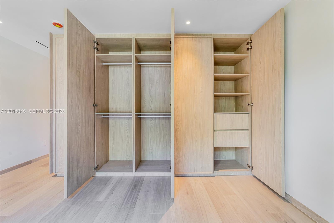
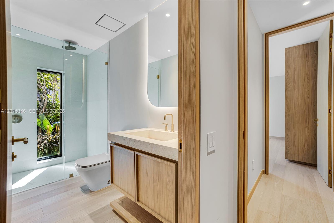
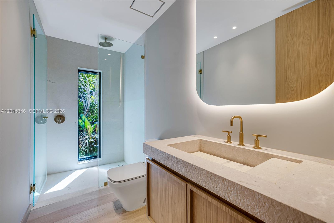
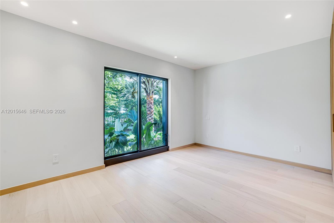
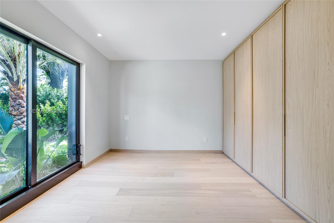
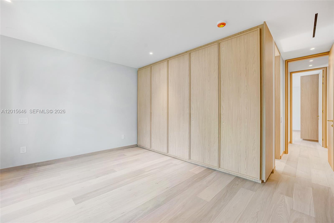
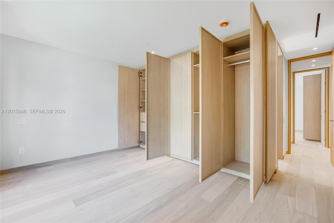
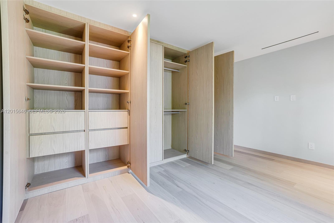
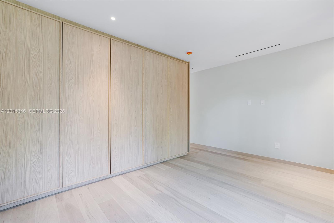
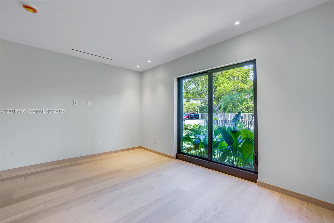
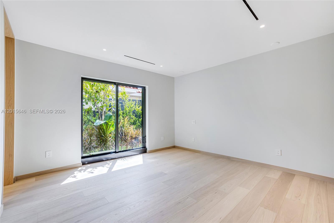
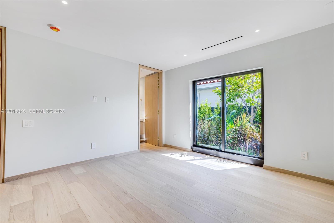
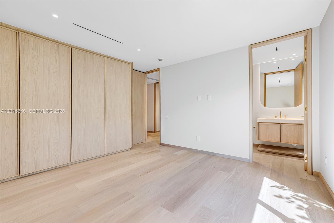
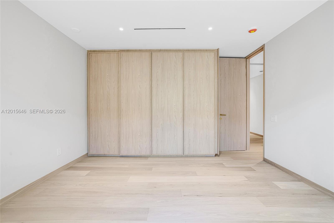
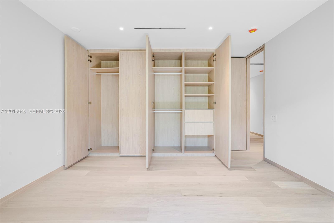
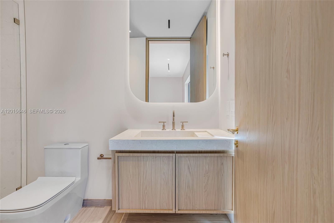
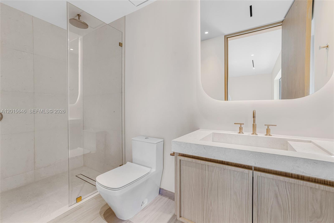
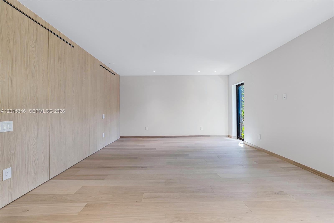
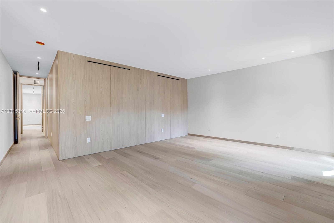
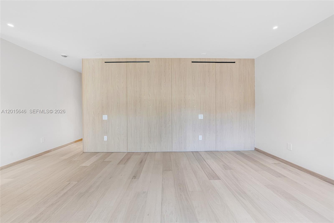
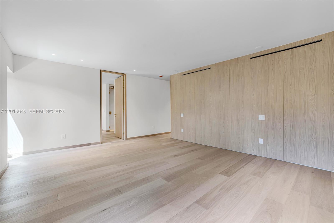
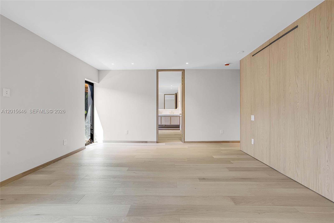
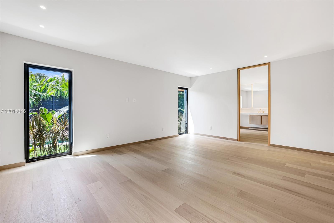
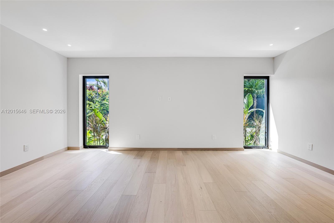
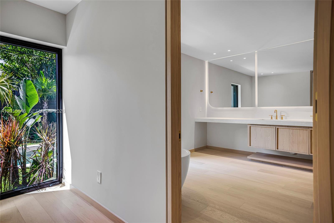
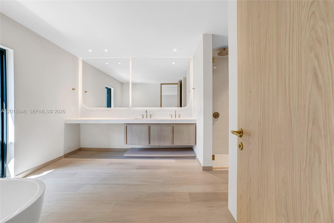
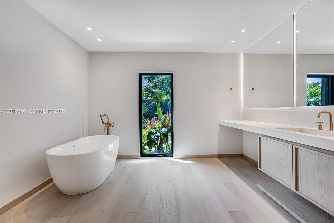
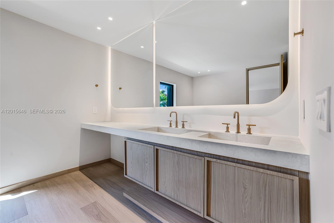
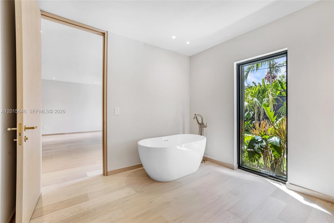
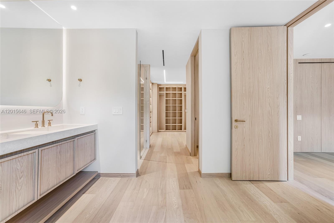
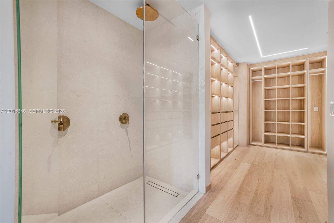
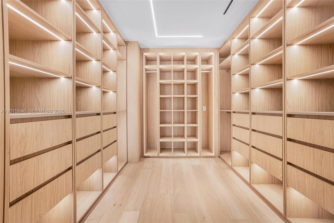
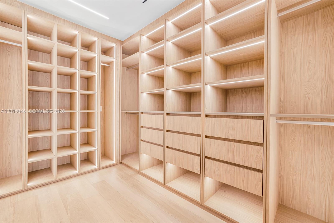
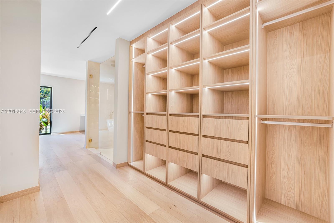
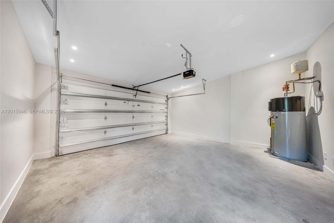
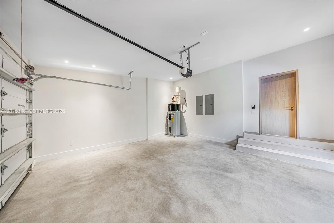
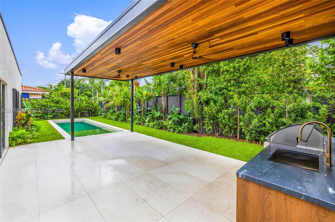
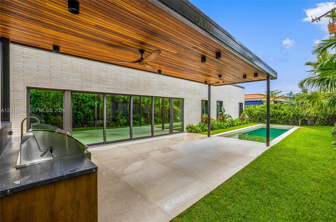
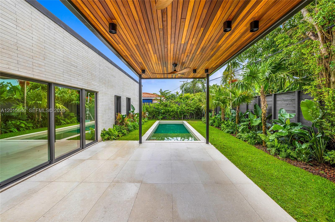
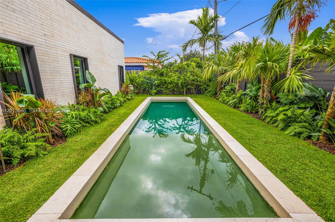
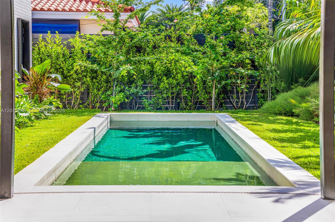
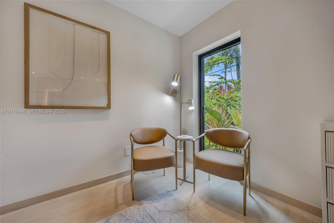
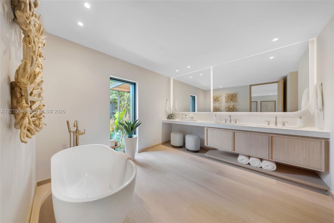
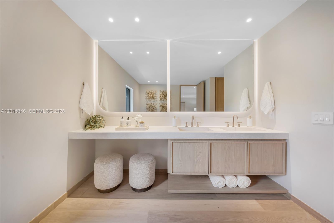
Brand-new construction featuring a warm, elegant and earthy color palette with gentle curves and high-end finishes, including wall-covered wood panels and fine-crafted custom walls cabinetry. The house offers 4 bedrooms and 4.5 bathrooms with a living area of 3,048 SF and a lot size of 8,625 SF, all bedrooms with custom-made closets and premium plumbing fixtures. The open-concept kitchen flows directly into the backyard and is equipped with premium Miele and GE Monogram appliances. The exterior boasts a beige marble brick-style facade, lush landscaping and a backyard designed for entertainment, featuring a pool and a covered summer kitchen. The residence is smart-home ready, featuring dimmer switches, a base security system, ceiling music speakers, phone charges and seamless AC vents. The lot is fully enclosed with lush landscaping and an electric gated fence with a garage. Bay Heights is the hidden gem in Coconut Grove. 24/7 patrolled. Only 185 homes. Known for its shaded sidewalks, highly bikeable, and pedestrian-friendly lifestyle away from transient traffic. This is pedestrian-friendly community offers an ultra-private, family-oriented lifestyle just minutes from Brickell, Coral Gables and Downtown Miami. Easy access to I95 and US1. Minutes away from CocoWalk shops and restaurants, local parks, Mercy Hospital and top-rated schools. Bay Heights is a quiet neighborhood in Coconut Grove that directly borders the historic Vizcaya Museum & Gardens.
Exterior Features
- Waterfront No
- Parking Spaces 1
- Pool Yes
- View Garden
- Construction Type Other
- Parking Description Attached, Garage, Paver Block
- Exterior Features Barbecue, Outdoor Grill
- Roof Description Other
- Style Single Family Residence
Interior Features
- Adjusted Sqft 3,328Sq.Ft
- Cooling Description Central Air
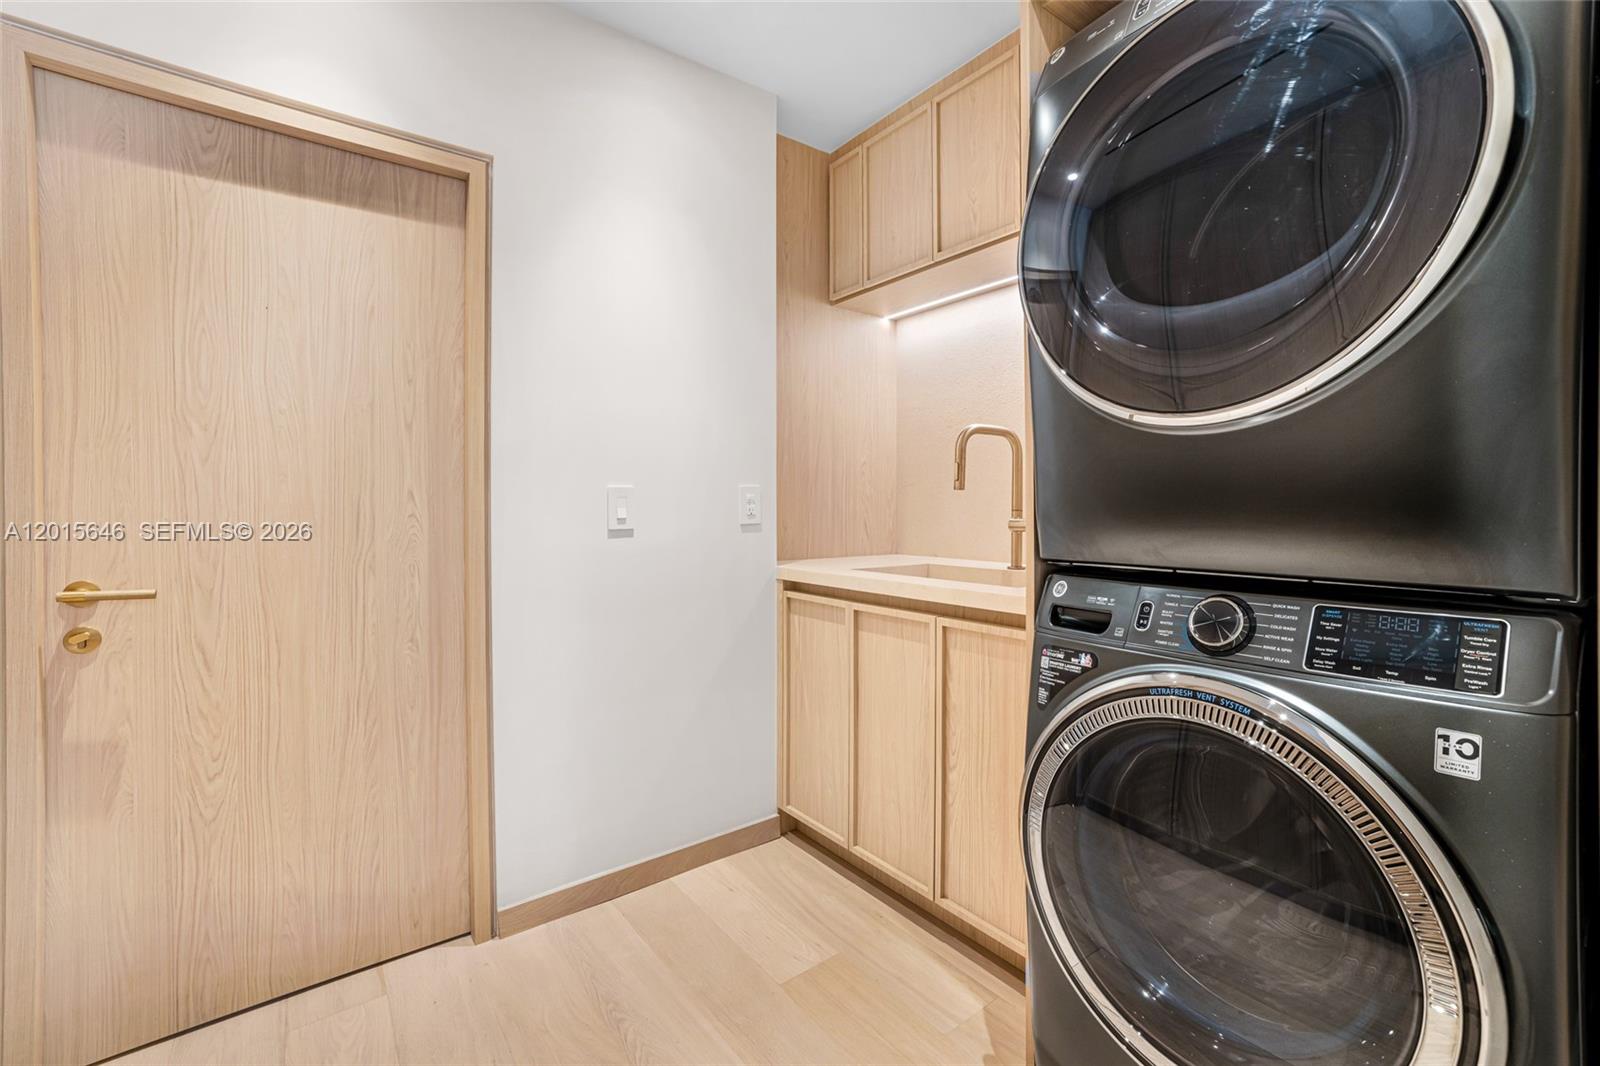
- Equipment Appliances Dishwasher, Disposal, Microwave, Refrigerator, Washer
- Floor Description Hardwood, Tile, Wood
- Heating Description Central
- Interior Features Bedroom On Main Level, Dual Sinks, Eat In Kitchen, First Floor Entry, Kitchen Dining Combo, Living Dining Room
- Sqft 3,328Sq.Ft
Property Features
- Address 72 W Shore Dr W
- Aprox. Lot Size 8,625
- Architectural Style One Story
- Association Fee Frequency Annually
- Attached Garage 1
- City Miami
- Construction Materials Other
- County Miami- Dade
- Covered Spaces 1
- Direction Faces Northwest
- Furnished Info no
- Garage 1
- Listing Terms Cash, Conventional
- Lot Features Less Than Quarter Acre
- Occupant Type Vacant
- Parking Features Attached, Garage, Paver Block
- Pets Allowed No, Yes
- Pool Features Heated, Pool
- Possession Close Of Escrow
- Postal City Miami
- Public Survey Township 10
- Roof Other
- Sewer Description Public Sewer
- Stories 1
- HOA Fees $0
- Subdivision Complex
- Subdivision Info Bay Heights 1st Addn
- Tax Amount $0
- Tax Legal desc BAY HGTS 1ST ADD PB 53-30 LOT 5 BLK 2 LOT SIZE SITE VALUE OR 16500-5584 0849 1
- Tax Year 2026
- Terms Considered Cash, Conventional
- Type of Property Single Family Residence
- View Garden
- Water Source Public
- Window Features Impact Glass
- Year Built Details New Construction
72 W Shore Dr W
Miami, FL 33133Similar Properties ForSale
The multiple listing information is provided by the Miami Association of Realtors® from a copyrighted compilation of listings. The compilation of listings and each individual listing are ©2023-present Miami Association of Realtors®. All Rights Reserved. The information provided is for consumers' personal, noncommercial use and may not be used for any purpose other than to identify prospective properties consumers may be interested in purchasing. All properties are subject to prior sale or withdrawal. All information provided is deemed reliable but is not guaranteed accurate, and should be independently verified. Listing courtesy of: Miami One Real Estate, LLC. tel: 954-990-3150
Real Estate IDX Powered by: TREMGROUP
